
Introduction
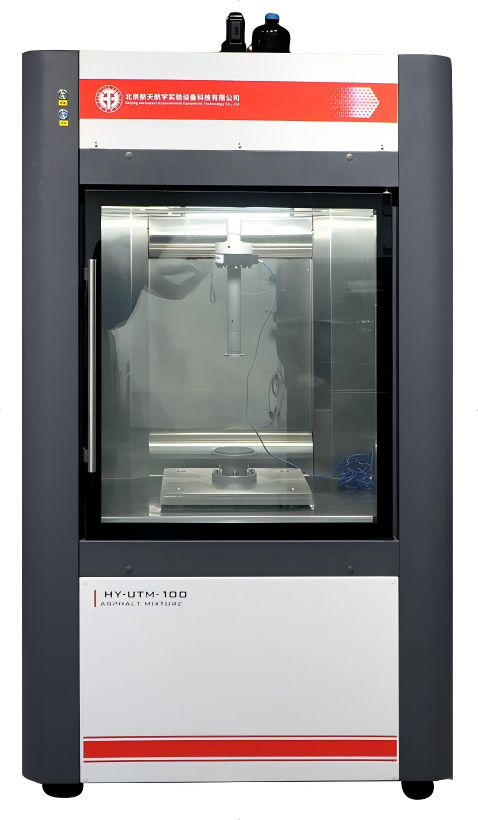
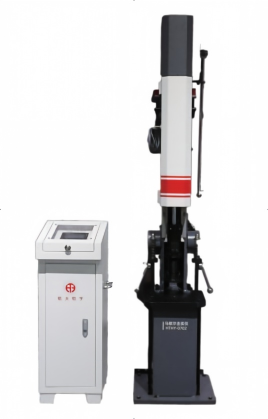
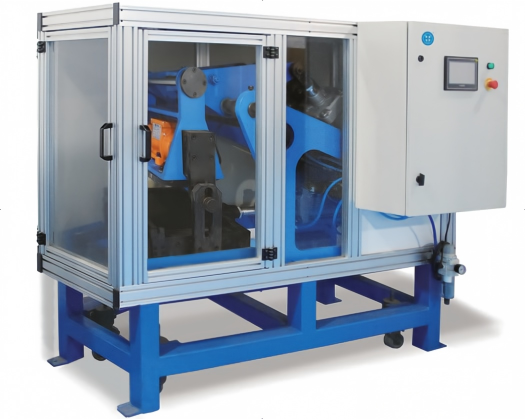
The multi-purpose small-scale UTM is a device capable of independently characterizing the mechanical properties of mixtures, as well as being integrated with X-ray CT or neutron imaging systems to simultaneously capture the evolution of the mixture’s mesostructure during loading. The purpose of this equipment is to be integrated with X-ray CT or neutron imaging systems to simultaneously test the mechanical properties and mesostructure of road engineering materials under the combined effects of temperature and force fields. It aims to establish the correlation between the macroscopic and microscopic properties of mixtures under multi-field conditions, reveal material damage mechanisms, and achieve the regulation and optimization of material preparation processes. The research approach is flexible, and the scope of research is rich and diverse.
The device employs hydraulic loading, which provides high loading force and allows for easier control of loading waveforms. It is not only suitable for testing ordinary asphalt mixtures but also for testing modified asphalt mixture specimens with high modulus and high hardness. Multiple tests can be completed on a single device, thereby reducing the user’s testing costs.
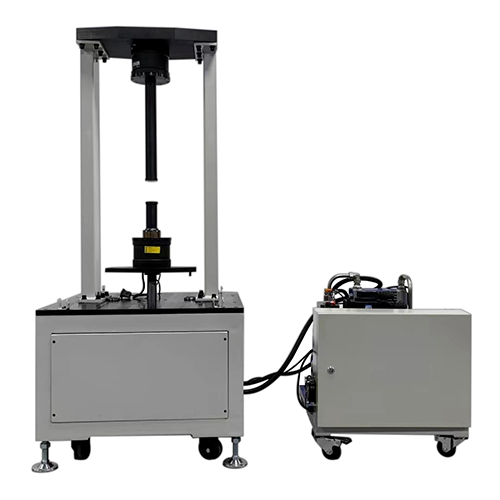
Tests to be Satisfied: n Dynamic Modulus/Flow Number n Direct Tension n Dynamic Modulus Test for Small-Diameter Specimens
Technical Specifications
|
Parameter |
Specification |
|
Maximum Load |
25 kN |
|
Load Frequency |
25 Hz |
|
Servo Hydraulic Power Supply |
12 MPa ~ 20 MPa |
|
Pressure Sensor Range |
0 ~ 20 kN |
|
Pressure Sensor Accuracy |
0.1% |
|
Pressure Sensor Resolution |
0.1 N |
|
Displacement Sensor Range |
0 ~ 50 mm |
|
Displacement Sensor Accuracy |
0.01 mm |
|
Synchronous Rotation Stage Accuracy |
≤ 0.001° |
|
Power Supply |
Main Unit: 220V 50Hz |
|
Main Unit Dimensions |
800 × 800 × 1800 mm |
|
Weight |
330 kg |
Equipment Advantages
- Capable of two loading control modes: force control and strain control.
- The main frame features a double-column structure with excellent rigidity and strength.
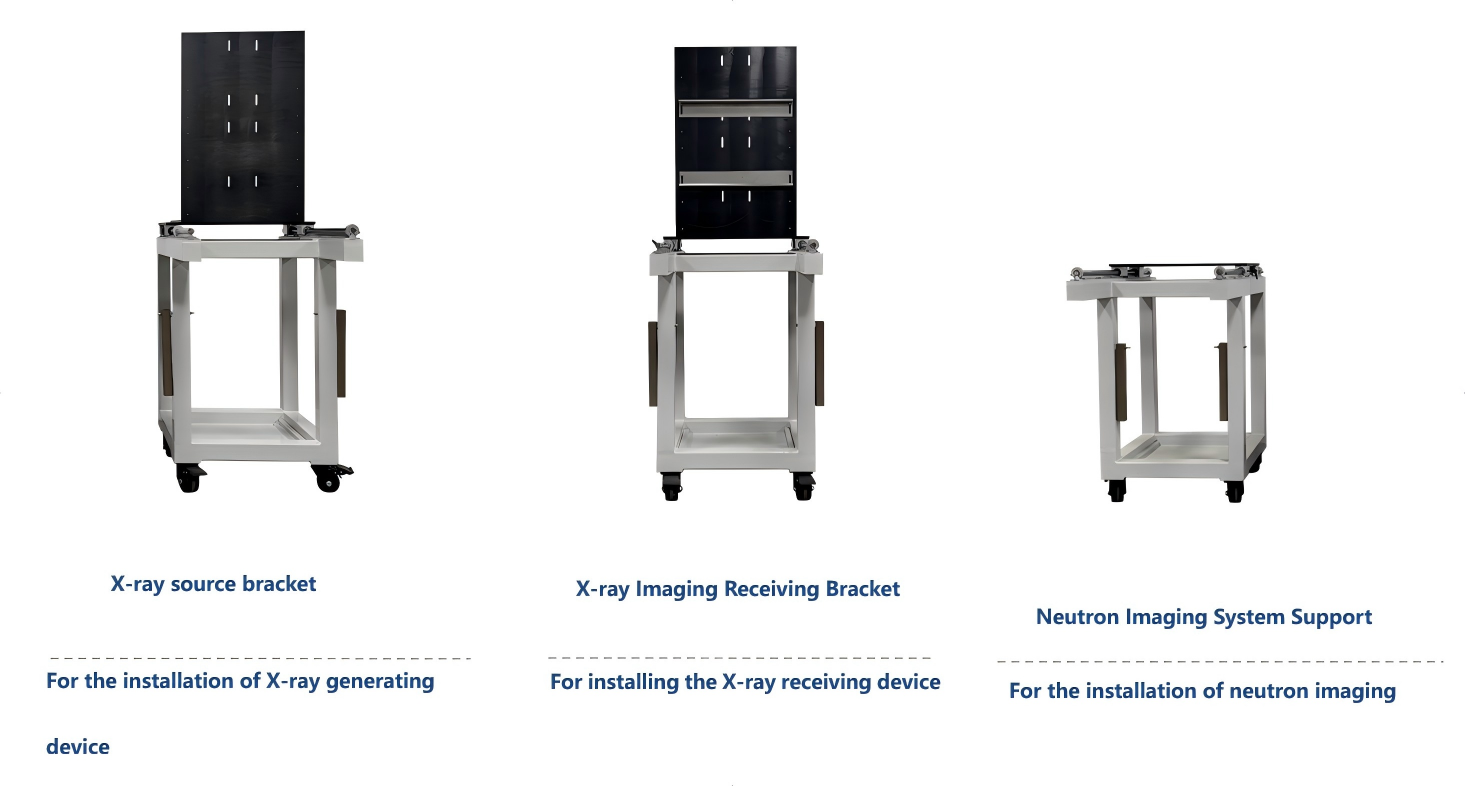
- Equipped with fixtures for use with X-ray and neutron radiography imaging equipment.
- The control process employs PID control method with feedback processing of load, displacement, and other sensor signals, achieving closed-loop control of the entire system, ensuring smooth data acquisition without overshoot.
- Real-time acquisition, display, and storage of test data during the testing process. The test automatically stops upon completion and saves the results. Data is acquired in real-time using double-buffering technology, enabling simultaneous acquisition and storage without limitation on data volume.
- Completed test data can be opened at any time for data processing. Stored data can be reopened for reprocessing, or saved in common data formats compatible with software such as Excel for convenient viewing.
- The data processing interface supports data import, export, and printing. It also allows viewing of results and raw data. After modifying input dimensions, results can be recalculated. The professional software interface enables import, export, printing, and recalculation of completed data.
- Supports automatic or manual zeroing/reset of force, displacement, and other measurement channels.
- Real-time plotting of multiple curves: force vs. time, force vs. displacement, displacement vs. time, etc.
- Provides real-time curve plotting and reproduction of completed test curves. Supports local zoom, curve center point movement, and manual marking.
- Supports simultaneous display of multiple test data curves, enabling intuitive comparison of test results.
- Equipped with overload protection: automatic shutdown when load exceeds maximum capacity by 10%, extending equipment service life.
Algorithm Verification
Algorithm validation of dynamic modulus: Using the same test data, the obtained modulus and other parameters are consistent with the calculation results of a well-known brand’s software.

Imaging Test Stent
Test Auxiliary Device
The auxiliary bonding of the tensile plates at both ends of the direct tensile specimen is performed to ensure the concentricity of the tensile plates and the specimen. A hexagonal column is bonded onto the surface of the cylindrical specimen for mounting LVDT displacement sensors. Two, three, or four sets can be installed simultaneously, ensuring that the positions of the LVDTs are evenly distributed along the circumference of the specimen.




